Building layout mockups

Floor plans

Three possible two-story layouts for workstation rooms, hallways, stairs, and server spaces in the Unity networking lab.

Design goal

Choose the layout that gives students the clearest path from workstation symptoms to physical infrastructure, while still feeling like a believable building.

Each option keeps the core teaching loop in view: start at a workstation, trace through the hallway and wall jack, reach the server or network area, make a fix, then return to verify.

Options

Mockups are broad planning images, not final architectural drawings.

Option 1

Central spine

A simple main hallway splits workstation rooms from server and network rooms. This is the easiest layout for first-time students because navigation stays linear and the server room sits close to the stairs.

  • Best for the first playable troubleshooting lesson.
  • Clear room labels and short travel distance between symptoms and rack inspection.
  • Good fit if the first version should be focused and easy to teach.
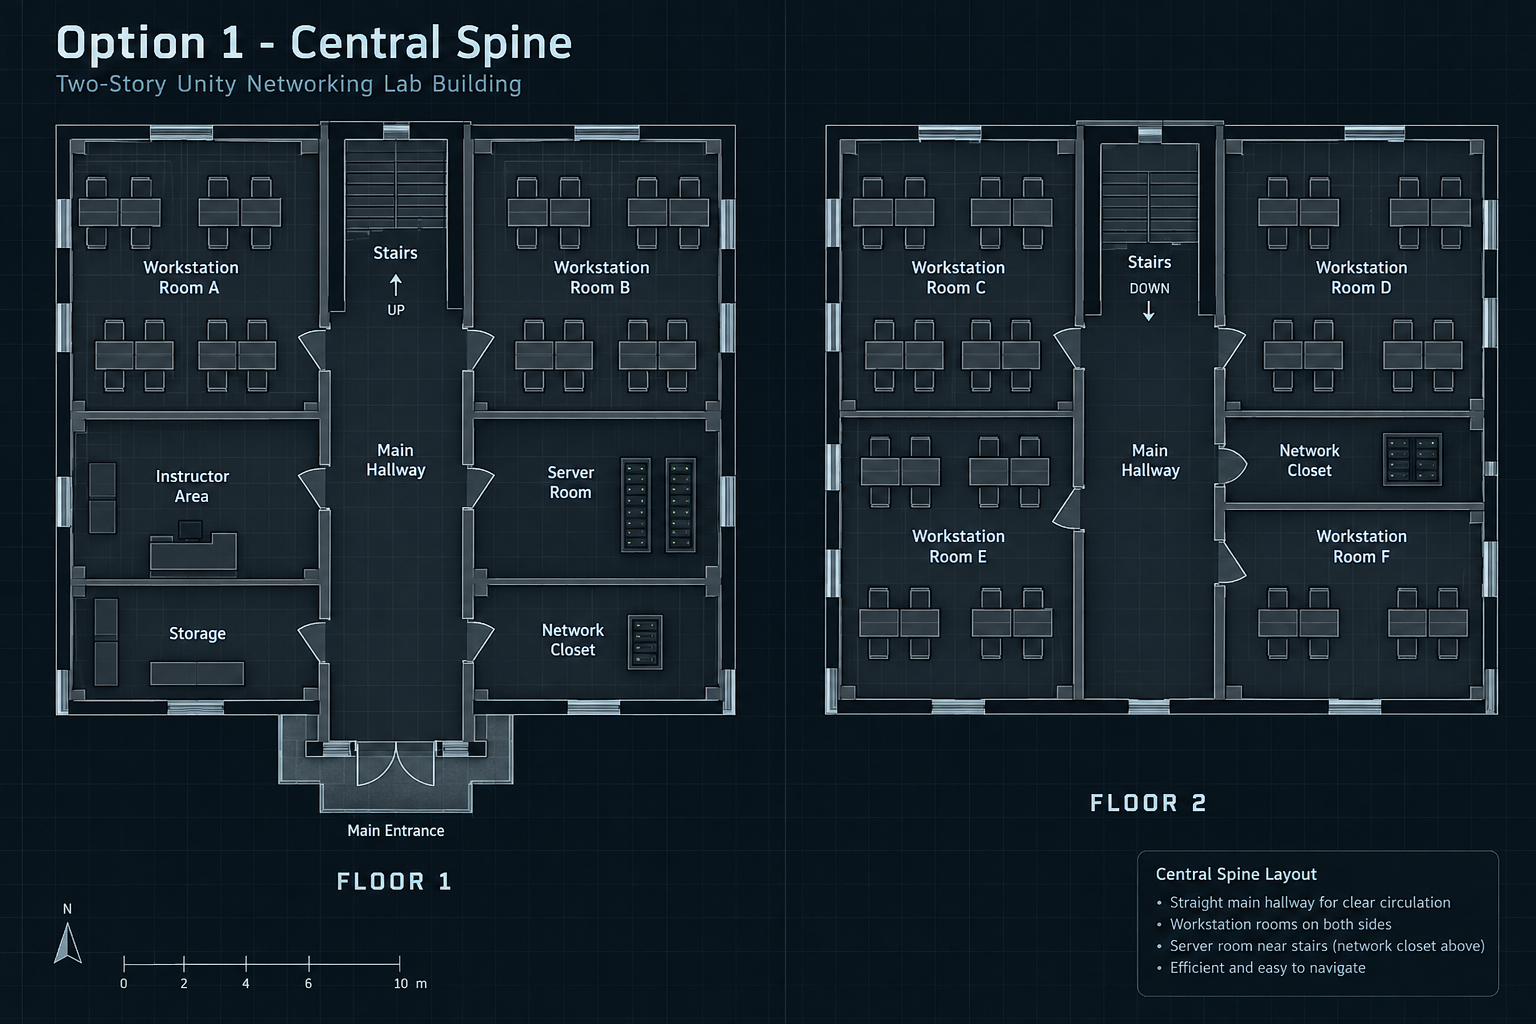
Option 1 central spine two-story floor plan mockup for the Unity networking lab.

Option 2

Loop hallway

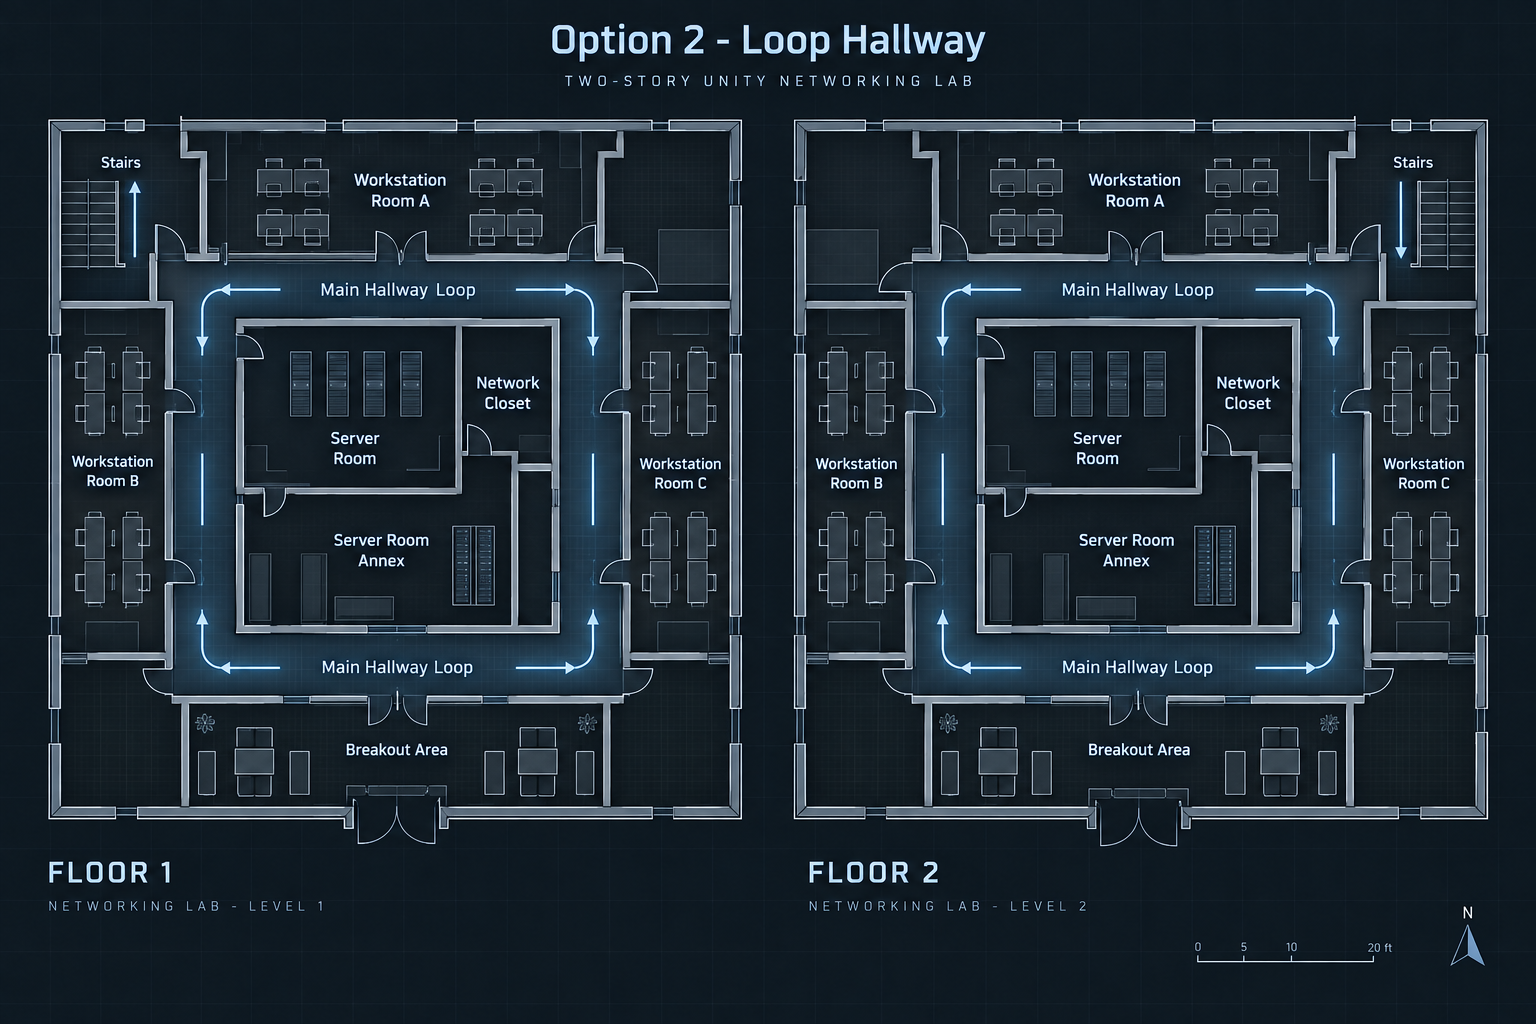
A loop corridor wraps the building core and creates multiple routes to workstation rooms, server rooms, and stairs. This gives the Unity level more movement variety while keeping the network infrastructure centralized.

  • Best for exploration, repeated lessons, and route choice.
  • Central server rooms make the network core feel important and easy to locate.
  • Could support timed drills or multi-step troubleshooting paths later.
Option 2 loop hallway two-story floor plan mockup for the Unity networking lab.

Option 3

Split wing

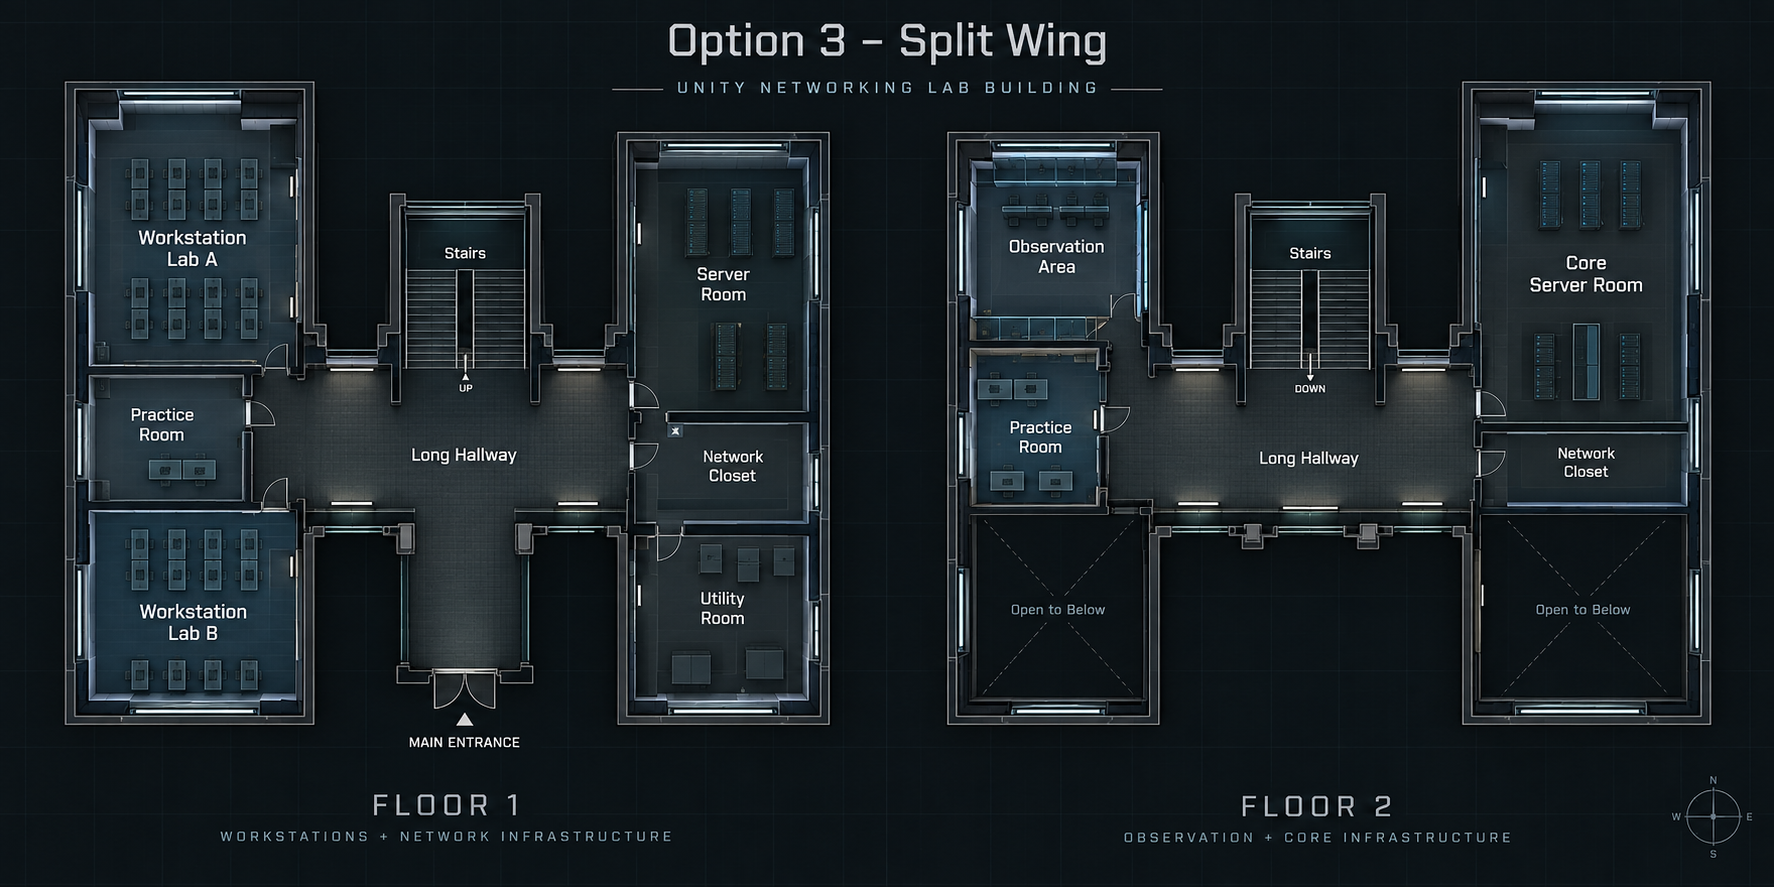
Workstation labs sit in one wing while server and network spaces sit in the opposite wing. This makes the physical distance between users and infrastructure more obvious, which could help students understand cabling paths across a building.

  • Best for teaching building-wide cable tracing and infrastructure zones.
  • Long hallway creates a memorable route between endpoint and network core.
  • Strong choice if the simulator should feel like a larger facility.
Option 3 split wing two-story floor plan mockup for the Unity networking lab.